If you are looking for flex warehouse space in Miami-Dade, it is easy to get distracted by the asking rent and a good-looking suite. But in this market, the space that looks cheapest upfront can become the most expensive if the loading setup, clear height, or permit path does not fit your operation. This guide will help you define what you need, compare lease options more clearly, and plan for a smoother move-in. Let’s dive in.
What flex warehouse space means
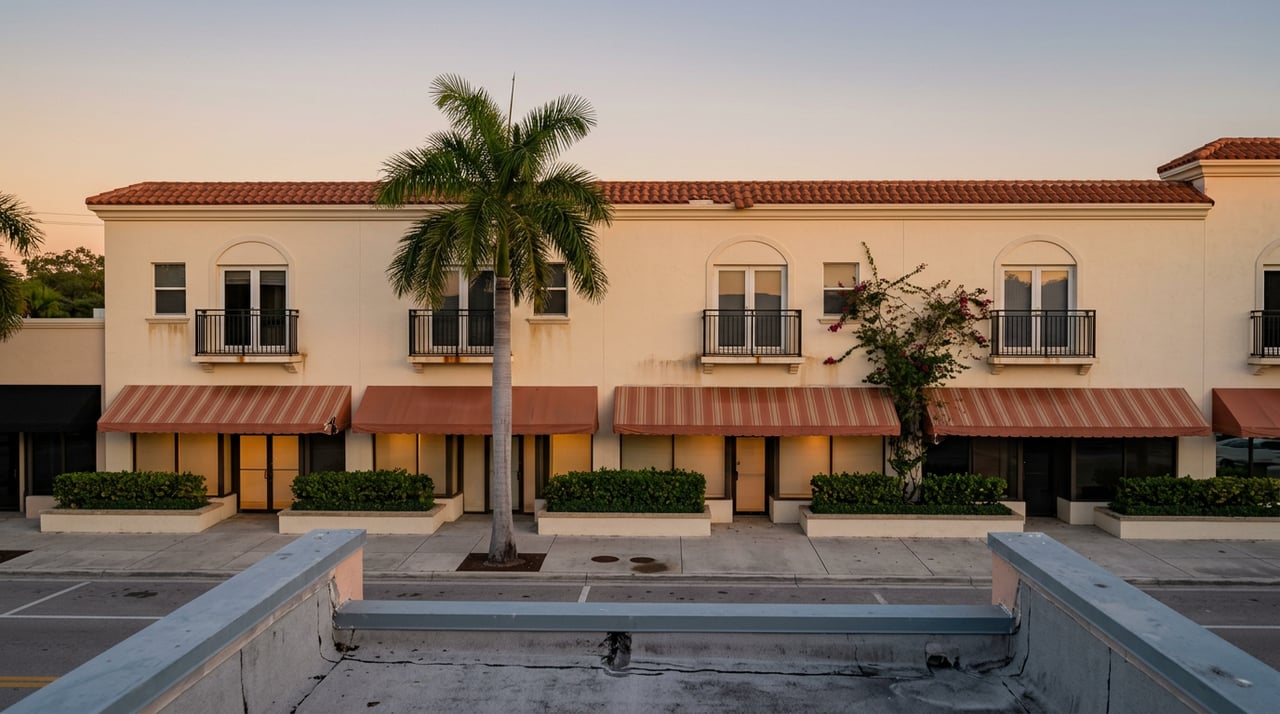
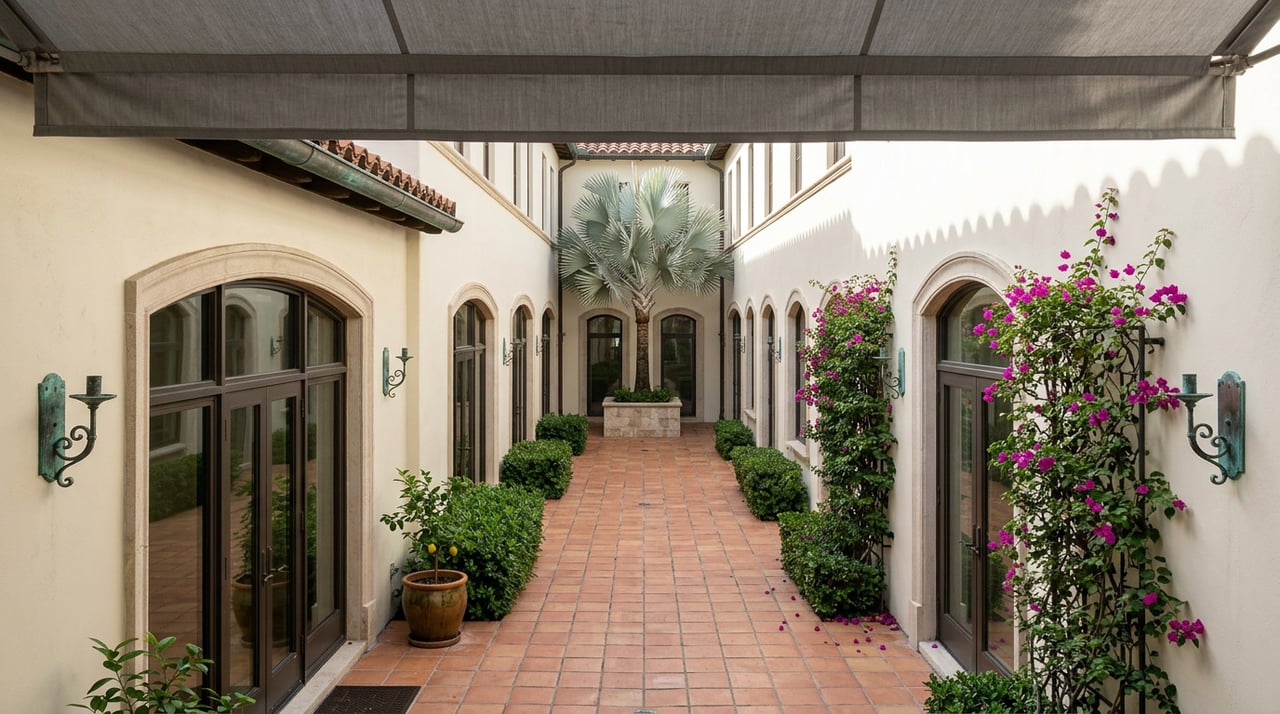
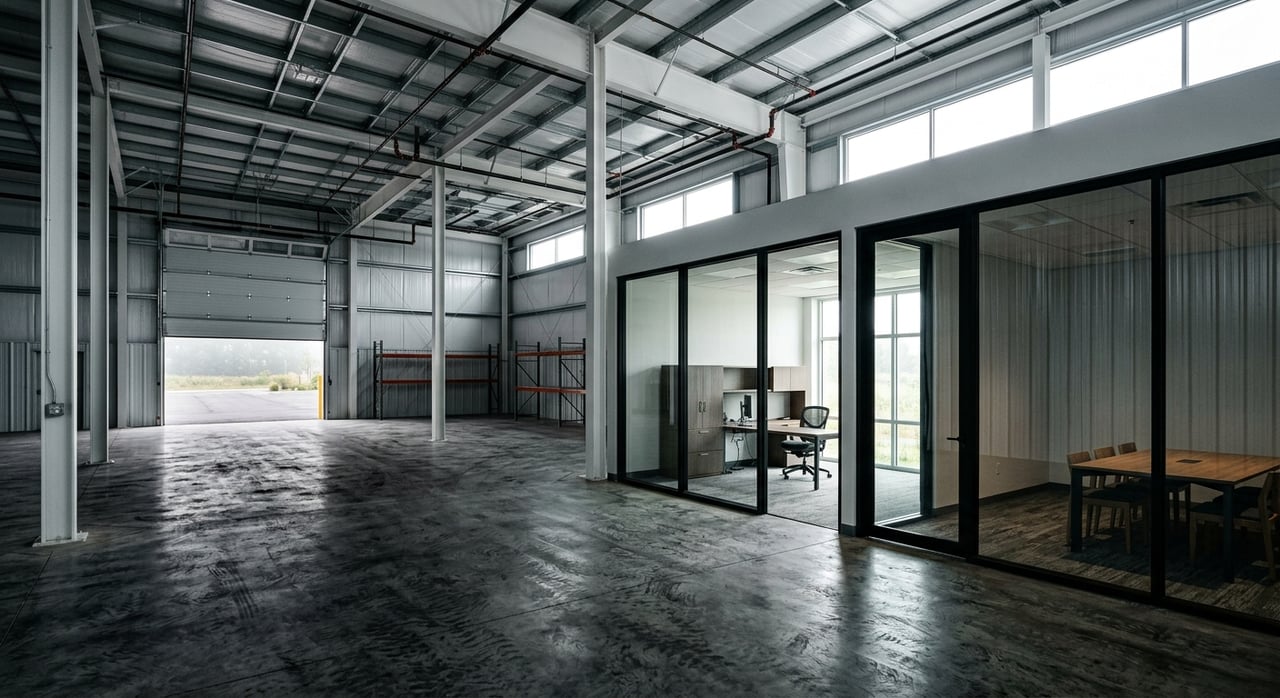
Flex space usually refers to an industrial building that supports more than one function. In Miami-Dade, that often means a mix of warehouse, light production, showroom, and office space in one suite or building.
NAIOP defines a flex facility as an industrial building that can be used in a variety of ways and typically has at least 20% of its floor area dedicated to office uses. That matters because two spaces with the same square footage may function very differently depending on how much area is office, mezzanine, storage, or open warehouse.
Why Miami-Dade still takes planning
Miami-Dade’s industrial market was active in Q1 2026, but it was more balanced than the peak conditions of 2022 and 2023. CBRE reported 6.8% vacancy, 9.6% availability, and asking rents of $16.84 per square foot, while Cushman & Wakefield reported 6.5% vacancy and a weighted average warehouse and distribution net asking rent of $15.61 per square foot.
The exact numbers vary by report, but the takeaway is consistent. This is still a market where pricing matters, and well-located product continues to draw attention, especially in core logistics corridors like Airport West, Airport North and Medley, Hialeah, and North Central Dade.
Define your needs before touring
Before you step into a single building, turn your operation into a simple space brief. That means deciding how much room you need for warehouse functions versus office or showroom use, what kind of loading you require, and how trucks will move through the site.
This step sounds basic, but it can save you time, money, and lease mistakes. A landlord may quote a space that looks workable on paper, yet the layout may not support your racking, deliveries, equipment, or daily workflow.
Start with your space mix
Ask yourself how the business actually uses the space each day. If you need shipping, receiving, storage, client-facing office, or a showroom component, each one should be reflected in your layout requirements.
Flex product often includes a larger office component than traditional warehouse space. If you need mostly storage and distribution, too much finished office area can push your occupancy cost higher without helping your operation.
Check loading access carefully
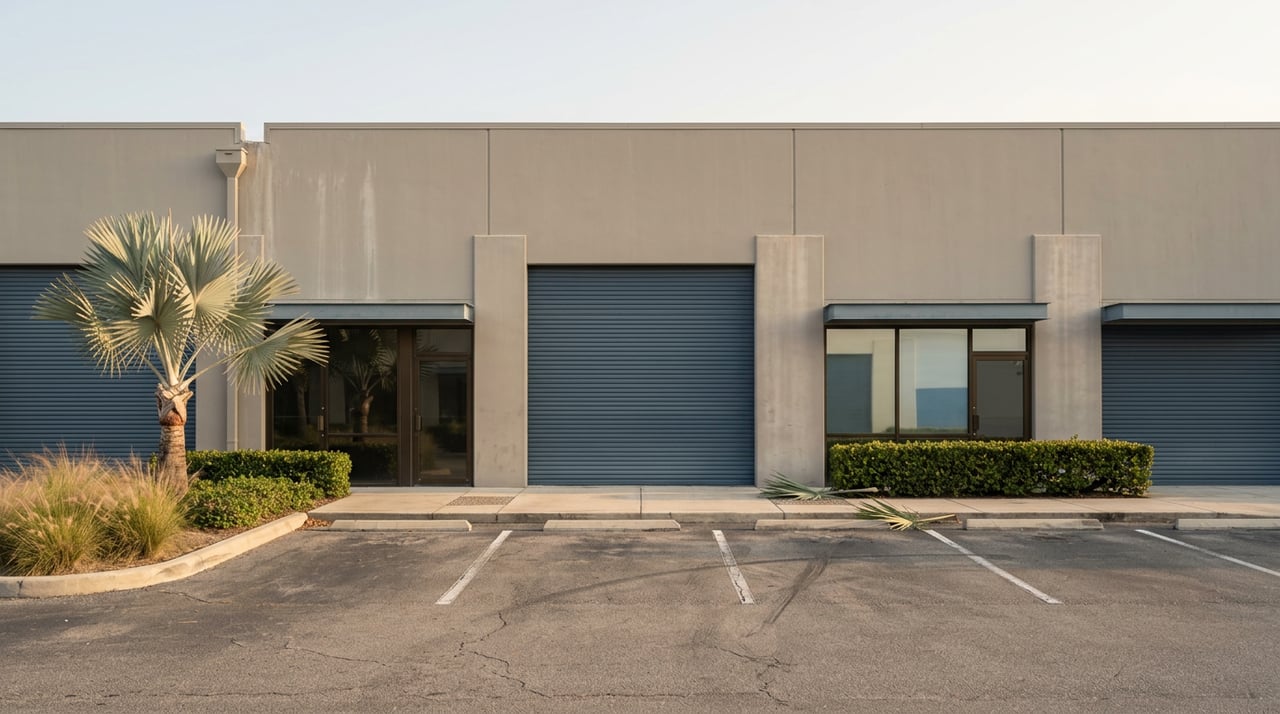
One of the biggest practical differences between suites is loading configuration. You may need dock-high doors, drive-in access, or both depending on how your inventory, vehicles, and deliveries work.
A dock-high door helps if your business relies on truck loading from standard dock height. A drive-in door may be more useful if you need vans, smaller trucks, or equipment to enter directly at grade.
Confirm clear height and maneuvering room
Clear height affects how much usable vertical space you actually have. If you plan to rack product, stack inventory, or create better storage density, this is a major item to verify early.
Truck court depth matters just as much. If trucks cannot turn, stage, or back in efficiently, a lower-priced building can become operationally expensive very quickly.
Ask about shell versus improved condition
Some spaces are delivered as shell space, while others are already built out and closer to move-in ready. That difference can affect timeline, permitting, contractor coordination, and total cost.
You should also confirm whether the building systems already support your intended use. A suite that needs electrical, HVAC, office rework, or loading changes may require more time and money than expected.
Use a practical tour checklist
When you tour flex warehouse space in Miami-Dade, keep the checklist focused on function. The goal is not just to see if the suite looks good. The goal is to see whether it will support your business with minimal friction.
Key items to verify
- Clear height
- Dock-high doors versus drive-in doors
- Truck court depth and trailer maneuvering room
- Office percentage or mezzanine office setup
- Shell versus move-in-ready condition
- Whether building systems support the intended use
Older industrial product can also become functionally obsolete if it no longer matches current circulation or clear-height needs. That does not automatically make it a bad option, but it does mean you should evaluate efficiency, not just square footage.
Compare leases by total cost
A common mistake is comparing spaces by headline rent alone. In flex and warehouse leasing, the base rent is only part of the picture.
NAIOP identifies common lease structures as gross, modified gross, and net or triple-net. In a gross lease, the landlord pays operating expenses and real estate taxes. In a modified lease, rent is paired with a contractual split of operating expenses. In a triple-net lease, you usually pay taxes, maintenance, insurance, and other occupancy costs in addition to rent.
Focus on all-in occupancy cost
To compare two spaces accurately, model the full occupancy cost. That means looking beyond base rent and understanding what you are really paying each month and over the full lease term.
Your budget should account for:
- Base rent
- CAM or operating expenses
- Utilities
- Insurance
- Legal review
- Permit fees
- Buildout overruns
- Moving costs
- End-of-term restoration obligations
This is also where effective rent matters. Concessions, rent abatement, and escalations can change the real cost of a deal even if the asking rent looks similar.
Pay attention to key lease clauses
In commercial leasing, the details inside the lease often matter more than the marketing flyer. A few clauses can affect flexibility, future cost, and how easy it is to operate in the space.
The most important areas to review closely include the operating-expense or CAM definition, audit rights, tenant-improvement allowance, use clause, assignment and sublease rights, surrender and restoration language, and rent abatement if the space becomes unusable.
Clauses worth reviewing closely
- CAM and operating expenses: Make sure you understand what is included and how charges are calculated.
- Audit rights: These can help you verify operating-expense charges.
- Tenant-improvement allowance: Confirm how much is being offered and whether it is stated per rentable square foot.
- Use clause: Make sure your intended business use is clearly permitted.
- Assignment and sublease rights: Flexibility matters if your space needs change later.
- Surrender and restoration: These obligations can become expensive at lease end.
- Rent abatement: This can matter if the space becomes unusable due to a covered issue.
For many tenants, restoration language is easy to overlook. But if you have to remove improvements or return the suite to an earlier condition, those costs can be significant.
Know the Florida commercial rent tax change
One important Florida budget item changed recently. The state sales tax and discretionary surtax on commercial rentals were repealed for rental or occupancy periods beginning on or after October 1, 2025.
The repeal covers office, warehouse, and self-storage rentals. Taxable periods through September 2025 remain taxable even if paid later, so timing still matters when you review older obligations or lease transitions.
Plan for permitting and buildout early
In Miami-Dade, permitting is not one-size-fits-all. The timeline depends on whether the property is in the City of Miami, Miami Beach, or unincorporated Miami-Dade, so you should confirm the municipality before assuming how long your buildout will take.
Miami-Dade’s Permitting and Inspection Center operates largely through a virtual service model, with most submissions handled online. Plans submitted through the county portal must be digitally signed and sealed, and some inspections can be performed virtually.
City of Miami timelines and approvals
If your space is in the City of Miami, the Building Department handles permit review and occupancy steps such as the Certificate of Occupancy or Certificate of Completion. The city also has business licensing workflows that include Certificate of Use and Business Tax Receipt requirements.
For larger or more complex projects, the City of Miami offers expedited commercial plan review and a concierge program for qualifying developments. That may not apply to every flex lease, but it can help on projects that are larger, highly coordinated, or time-sensitive.
Miami Beach timing can differ
Miami Beach is a useful example of how local timing can vary. The city says standard plan review cycles take about seven business days and often require two to three review cycles.
The city also expanded same-day walk-through permits for certain interior commercial alterations on Mondays. Miami Beach requires a permit application signed and notarized by the owner or owner’s representative and a registered contractor, and a Certificate of Occupancy or Certificate of Completion must be obtained before occupying the space.
For jobs over $5,000 in Miami Beach, a recorded Notice of Commencement is also required. Details like this are why local permit review should be part of your leasing plan from the start, not an afterthought.
Build a realistic move-in sequence
The move-in timeline usually depends on more than lease signing. Delays often come from permit review cycles, plan revisions, inspections, and final occupancy approval.
A practical buildout sequence looks like this:
- Confirm the permitted use and landlord consent
- Have the design professional and contractor prepare plans
- Submit the permit package
- Order long-lead equipment and materials
- Complete inspections
- Secure a CO, CC, or if allowed, a temporary CO before move-in
If your operation is time-sensitive, this sequence should be built into your site selection process. A slightly more expensive space that is already improved may save you more than a cheaper shell space with a longer path to occupancy.
Leasing strategy matters in Miami-Dade
In a market with mid-6% vacancy and active demand in core corridors, the best flex warehouse lease is not always the one with the lowest quoted rent. It is the one that matches your operation, keeps occupancy costs clear, and gives you a realistic path from touring to buildout to move-in.
That is where corridor knowledge, lease analysis, and practical coordination make a real difference. If you need help evaluating flex warehouse options in Miami-Dade, reviewing tradeoffs between buildings, or planning a cleaner path to occupancy, Irene Dakota can help you move with more clarity and confidence.
FAQs
What is flex warehouse space in Miami-Dade?
- Flex warehouse space is usually an industrial building that supports multiple uses, often combining warehouse, office, showroom, or light production space in one property.
How do you know if a Miami-Dade flex space fits your operation?
- Focus on clear height, loading configuration, truck court depth, office percentage, and whether the suite is shell space or already improved.
How should you compare Miami-Dade warehouse lease quotes?
- Compare effective rent and total occupancy cost, not just the base rent or asking rent shown on a flyer.
What lease terms matter most for Miami-Dade flex tenants?
- Key terms include CAM and operating-expense definitions, audit rights, tenant-improvement allowance, use clause, assignment and sublease rights, restoration obligations, and rent abatement provisions.
What usually delays move-in for Miami-Dade flex warehouse space?
- Common delays include permit review cycles, revisions to plans, inspections, and waiting for final occupancy approval.
What is the recent Florida tax change for commercial leases?
- Florida repealed the state sales tax and discretionary surtax on commercial rentals for rental or occupancy periods beginning on or after October 1, 2025.
Why does the municipality matter when leasing commercial space in Miami-Dade?
- Permit processes and timelines can differ depending on whether the property is in the City of Miami, Miami Beach, or unincorporated Miami-Dade.